Mon–Fri: 8:00 AM – 6:00 PM EST (720) 298-4651
Industrial warehouse lighting
 Energy-Efficient Industrial Illumination

Lighting Design for Industrial Warehouses That Meets Safety Standards

mikycio delivers precision-engineered lighting calculations for large-scale logistics facilities — optimized for energy savings, compliance with OSHA & IES standards, and long-term operational efficiency.

340+Warehouses Illuminated
42%Avg. Energy Reduction
IESStandard Compliant
OSHASafety Certified
What mikycio Delivers

From photometric analysis to final documentation, we handle every aspect of your industrial lighting project.

Photometric Calculations

Detailed lux-level calculations across your entire floor plan using industry-grade software, ensuring uniform light distribution throughout storage aisles and work zones.

Safety Standard Compliance

All designs adhere to OSHA 1910.303, NFPA 70, and IES RP-2 requirements for industrial facilities, protecting your workforce and keeping your operation inspection-ready.

LED Energy Optimization

We engineer high-bay LED solutions that significantly reduce kilowatt-hour consumption, lowering your monthly utility bills without compromising light quality or safety.

Custom Layout Planning

Fixture placement is designed around your racking systems, ceiling heights, and operational workflows — from cross-dock areas to cold-storage zones.

Daylight Harvesting Design

We integrate natural light analysis with automated dimming controls to maximize daylight use through skylights and clerestory windows, cutting artificial lighting runtime.

Full Project Documentation

Receive stamped lighting plans, AutoCAD drawings, product specifications, and ROI reports — everything your contractors and facility managers need to execute the project.

A Structured Process Built for Large-Scale Logistics

Every warehouse is different. mikycio follows a proven four-step methodology that eliminates guesswork and delivers a lighting design engineered specifically for your facility's dimensions, usage patterns, and compliance needs.

01

Site Assessment & Data Collection

We gather floor plans, ceiling heights, reflectance data, and your current energy spend to establish a precise baseline before any calculations begin.

02

Photometric Modeling & Analysis

Using AGi32 and DIALux software, our engineers model fixture layouts to achieve target lux levels with optimal uniformity ratios across all facility zones.

03

Design Review & Specification

You receive a full design package with fixture specs, switching zones, control strategies, and projected energy savings with calculated payback periods.

04

Final Documentation & Support

Stamped drawings, permit-ready documentation, and post-installation consulting ensure your project goes from plan to powered-on without delays.

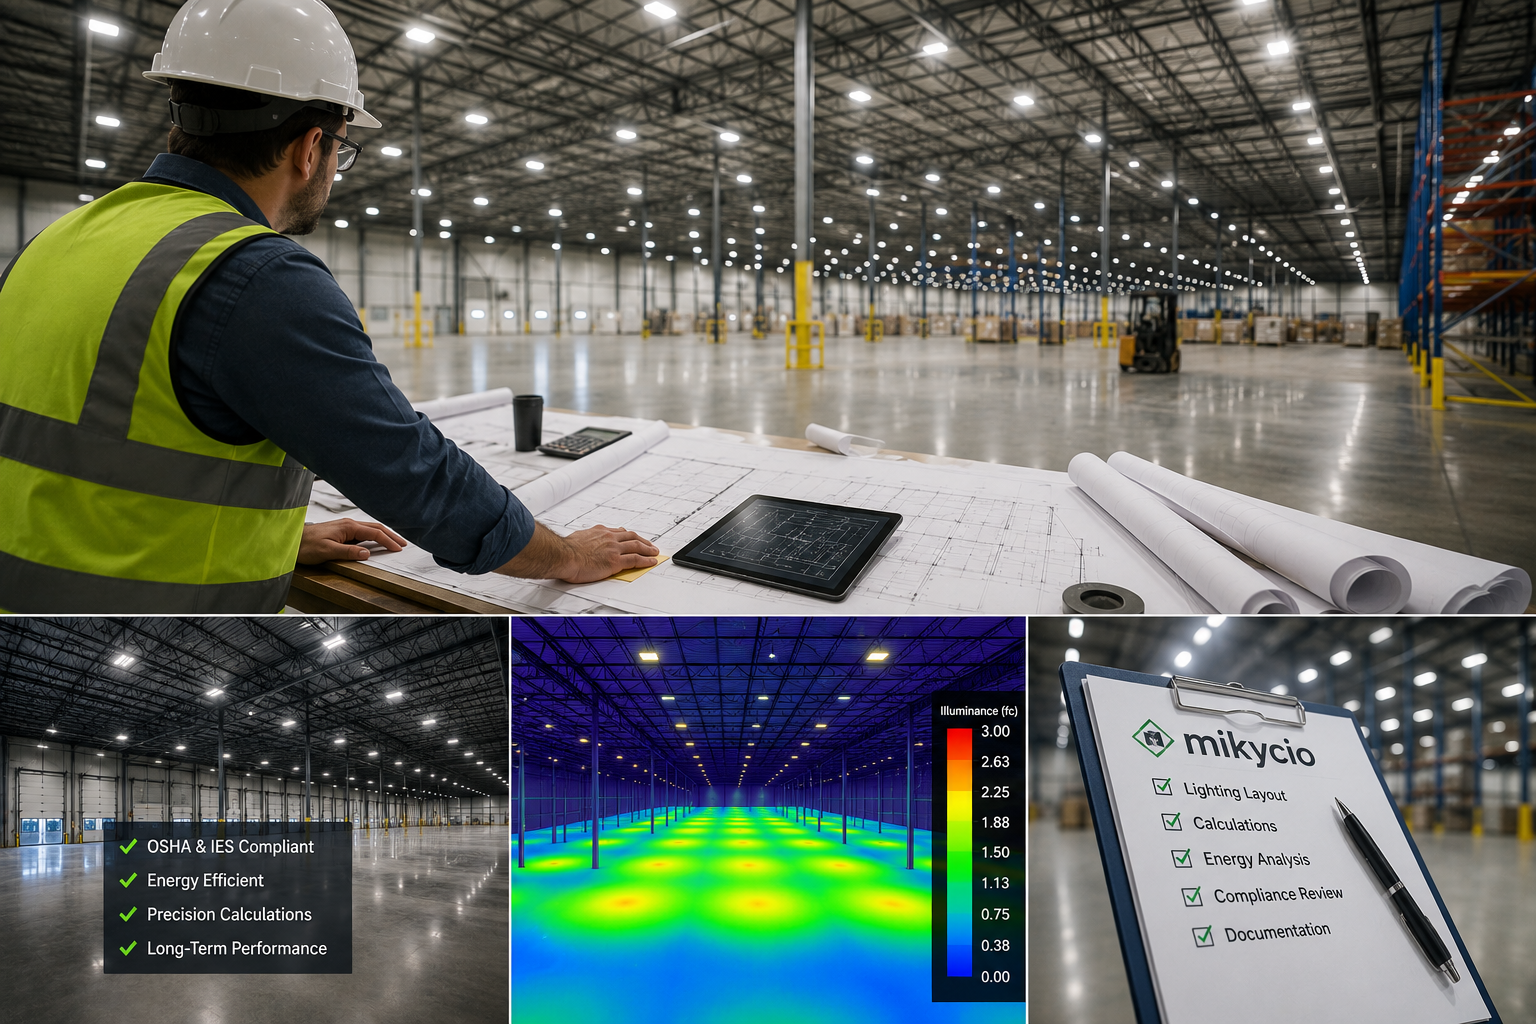
Lighting engineer working on warehouse plans

Transparent Pricing for Every Facility

Flat-fee project pricing with no hidden costs. All plans include photometric modeling, documentation, and revision rounds.

Starter
$2,400
per project
Ideal for single-zone warehouses under 50,000 sq ft
  • Up to 50,000 sq ft
  • Photometric calculations
  • IES/OSHA compliance check
  • LED fixture specifications
  • 2D layout drawings
  • 1 revision round
  • PDF delivery, 10 business days
Most Popular
Professional
$5,800
per project
Designed for multi-zone logistics centers up to 200,000 sq ft
  • Up to 200,000 sq ft
  • Advanced photometric modeling
  • Energy savings analysis & ROI
  • Daylight harvesting integration
  • AutoCAD drawings
  • Control system design
  • 3 revision rounds
  • Stamped engineer documents
  • 7 business days turnaround
Enterprise
$11,500
per project
Full-scale distribution centers and campus facilities over 200,000 sq ft
  • Unlimited facility size
  • Complete facility zoning
  • Emergency lighting design
  • LEED documentation support
  • 3D rendering & visualization
  • Contractor bid support
  • Unlimited revisions
  • Priority 5-day turnaround

Trusted by Facility Managers Across the U.S.

Hear from logistics and operations professionals who partnered with mikycio on their lighting projects.

"

mikycio redesigned the lighting for our 180,000 sq ft distribution center in Phoenix. The energy modeling was spot-on — we've seen a 38% drop in lighting energy costs since installation. The documentation made it easy to work with our electrical contractor from day one.

DH
Darrell Holt
Facilities Director, Phoenix, AZ
"

We needed a lighting design that met OSHA standards for our cold storage warehouse in Columbus. mikycio delivered stamped drawings ahead of schedule and flagged a zoning issue our previous vendor missed entirely. Thorough, professional, and responsive throughout.

KV
Kristene Valo
Operations Manager, Columbus, OH
"

The ROI analysis mikycio provided helped us secure internal budget approval in two weeks. The photometric models clearly showed the payback period and utility savings. Our 240,000 sq ft facility now has consistent lux levels across all pick-and-pack zones.

MJ
Marcus Jendry
VP of Logistics Infrastructure, Dallas, TX

Start Your Lighting Project Today

Share your facility details and a mikycio engineer will reach out within one business day with a project scope and timeline.

Contact mikycio

Call Our Office

(720) 298-4651

Mon–Fri, 8:00 AM – 6:00 PM EST

Office Location

3847 Commerce Parkway
Denver, CO 80216
United States

Warehouse lighting installation

Request a Lighting Audit

Fill in your details and we'll prepare a custom scope for your facility.